
Build & Design
Interior Design
Good rooms start with how you live in them.
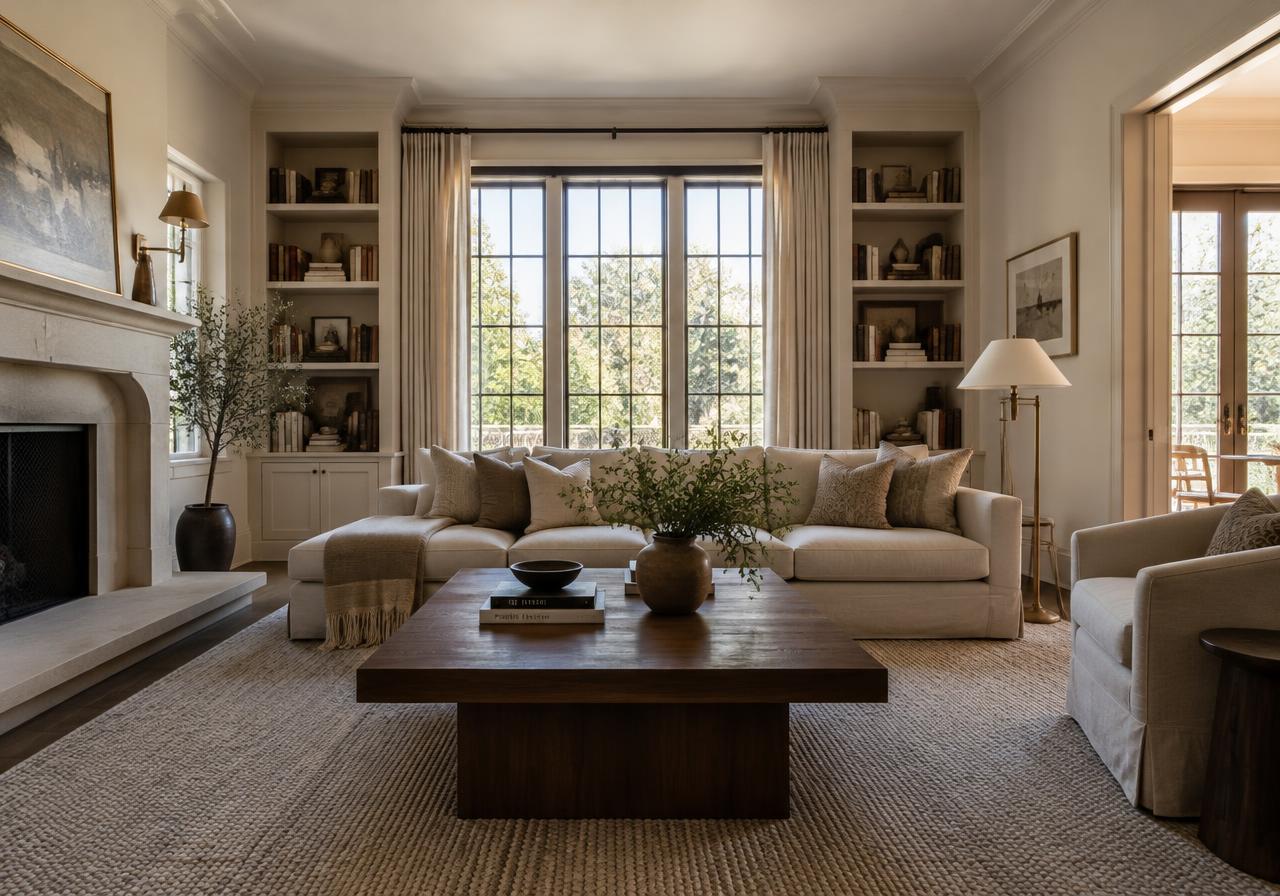
Space planning
Start with circulation, furniture placement and how each room is used day to day.
Kitchens and bathrooms
Workflow, storage, ventilation and durable surfaces matter more than trends.
Lighting
Layer ambient, task and accent lighting; plan switching and dimming early.
Materials and furnishings
Choose materials for how they age. In older homes, let original features guide the palette.
Window treatments
Balance light, privacy and energy use; measure carefully in older houses with irregular openings.
Planning an interior design project in Monroe
Begin an interior design project by writing down daily routines, room measurements and the distinction between furnishings and construction. Separate what is already documented from what you have only been told, and identify the decisions that depend on missing information. Measure doorways, stairs and delivery routes as well as the rooms themselves. Ask who purchases products, holds warranties and handles returns or damaged deliveries. When a design changes wiring, plumbing or walls, confirm the permit and qualified-trade requirements with the office serving the address. Keep a dated record of the questions you ask and the responses you receive so later discussions refer to the same scope rather than different assumptions.
Turn document checks into decisions
Create a working file containing measured plans, finish samples, product specifications and the designer’s service agreement. Check that each document identifies the correct property, parties and scope; an example from another transaction is not a substitute for the actual records. For a Monroe address, verify the parcel through Union County records and confirm jurisdiction with the City of Monroe when needed. Direct permit or planning questions to the office with authority over that parcel. Ask what an official record establishes and what still needs professional evaluation. If records conflict, request clarification rather than selecting whichever answer supports your preferred outcome.
Resolve open questions before committing
Before authorizing work, identify who is responsible for design decisions, approvals, materials and inspections. Assign each open item to a person and a next step, with enough time to review the response before applicable contract deadlines. Obtain written estimates for any work or professional services that matter to your plan, and ask what is excluded. Separate required work from optional preferences so a budget change does not silently alter the essential scope. Keep copies of final documents and written decisions, including limitations that remain unresolved. Revisit the plan if the intended use, property condition or available evidence changes; an earlier answer may no longer address the proposal in front of you.
Frequently asked
- How should I verify the proposed scope?
- Ask for documents tied to your actual property and interior design project, not a sample package alone. Walk through the intended result with the responsible professional and record exclusions, assumptions and owner-supplied items. Where official approval is needed, confirm the process with the issuing office before ordering materials or scheduling dependent work.
- How do I avoid expensive ordering mistakes?
- Approve dimensions, quantities, finish samples, lead-time assumptions and return terms before placing orders. View samples in the actual room under daytime and evening light. Ask who checks compatibility with adjacent materials and who bears the cost if a custom item does not fit. Record substitutions before approving them.
- How can I make the final handover useful?
- Arrange a documented review of the completed scope and identify any outstanding items, responsible parties and next steps. Collect relevant approvals, service contacts, warranties and maintenance instructions. Test accessible controls and equipment with the responsible professional present. Clarify how to report a problem and which documents are needed to request follow-up service.
Your Next Chapter
Bring Your Plans Into Focus
If these planning notes have you picturing a room differently, Emerald Oak Design is the natural next conversation — from space planning to the final layer of furnishings.
Explore Interior Design (opens emeraldoakdesign.com in a new tab)- Peters Custom Homes — Ground-up custom builds and whole-home renovations.Build & Renovate (opens peterscustomhomes.com in a new tab)
Affiliated businesses in our network.
Our Network
More Places to Explore
Currently redirects to Emerald Oak Design, the network's interior design studio.
These are websites in our own network, not independently selected third-party recommendations.
Compare
Monroe, Lake Park, Wingate or the county?
See how jurisdiction changes services, permits and recreation.
Compare PlacesLast reviewed October 18, 2026 · Monroe Living Editorial