
Build & Design
Outdoor Living
Porches and patios built for Piedmont summers — and permitted properly.
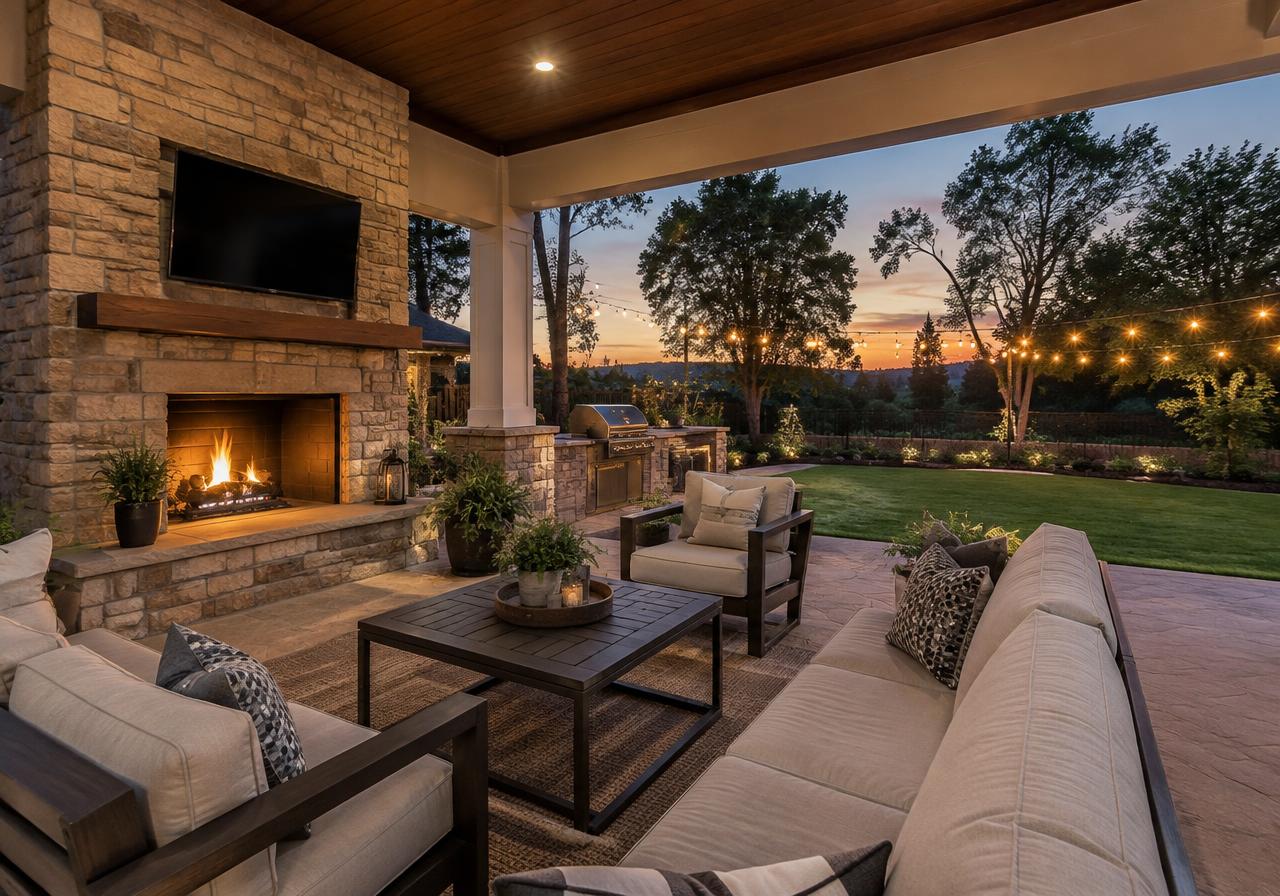
Plan first
- Setbacks and lot coverage limits
- Permits for structures, decks and gas or electric work
- Drainage away from the house
- Sun, shade and prevailing breezes
- HOA architectural review, if any
Materials
Choose materials that handle humidity, heat and pollen; plan ceiling fans and screening for comfort.
Planning an outdoor living project in Monroe
Begin an outdoor living project by writing down how the space will be used, drainage and safe access from the house. Separate what is already documented from what you have only been told, and identify the decisions that depend on missing information. Mark easements, septic components and existing drainage routes before choosing a location. Ask the City of Monroe or the responsible county office what approvals apply to your proposed structure and any electrical, gas or plumbing work. Association approval, when applicable, is a separate question from public permitting. Keep a dated record of the questions you ask and the responses you receive so later discussions refer to the same scope rather than different assumptions.
Turn document checks into decisions
Create a working file containing a survey, site sketch, material specifications and utility information. Check that each document identifies the correct property, parties and scope; an example from another transaction is not a substitute for the actual records. For a Monroe address, verify the parcel through Union County records and confirm jurisdiction with the City of Monroe when needed. Direct permit or planning questions to the office with authority over that parcel. Ask what an official record establishes and what still needs professional evaluation. If records conflict, request clarification rather than selecting whichever answer supports your preferred outcome.
Resolve open questions before committing
Before authorizing work, identify who is responsible for design decisions, approvals, materials and inspections. Assign each open item to a person and a next step, with enough time to review the response before applicable contract deadlines. Obtain written estimates for any work or professional services that matter to your plan, and ask what is excluded. Separate required work from optional preferences so a budget change does not silently alter the essential scope. Keep copies of final documents and written decisions, including limitations that remain unresolved. Revisit the plan if the intended use, property condition or available evidence changes; an earlier answer may no longer address the proposal in front of you.
Frequently asked
- How should I verify the proposed scope?
- Ask for documents tied to your actual property and outdoor living project, not a sample package alone. Walk through the intended result with the responsible professional and record exclusions, assumptions and owner-supplied items. Where official approval is needed, confirm the process with the issuing office before ordering materials or scheduling dependent work.
- Why investigate drainage before selecting finishes?
- A patio or roof can change where water collects and flows. Ask a qualified professional to evaluate slopes, outlets and the connection to the house before construction. Do not direct runoff toward neighboring property or assume an existing drain has adequate capacity. Confirm applicable requirements with the authority responsible for the address.
- How can I make the final handover useful?
- Arrange a documented review of the completed scope and identify any outstanding items, responsible parties and next steps. Collect relevant approvals, service contacts, warranties and maintenance instructions. Test accessible controls and equipment with the responsible professional present. Clarify how to report a problem and which documents are needed to request follow-up service.
Your Next Chapter
Bring Your Plans Into Focus
A porch or outdoor room is part construction, part design. Start with Peters Custom Homes for the build and Emerald Oak Design for how it feels to use.
Plan a Custom Home or Renovation (opens peterscustomhomes.com in a new tab)- Emerald Oak Design — Design for the spaces within your home.Interior Design (opens emeraldoakdesign.com in a new tab)
- Peters Audio Video — Sound, screens, and home technology done right.Audio & Video (opens petersaudiovideo.com in a new tab)
Affiliated businesses in our network.
Compare
Monroe, Lake Park, Wingate or the county?
See how jurisdiction changes services, permits and recreation.
Compare PlacesLast reviewed October 18, 2026 · Monroe Living Editorial